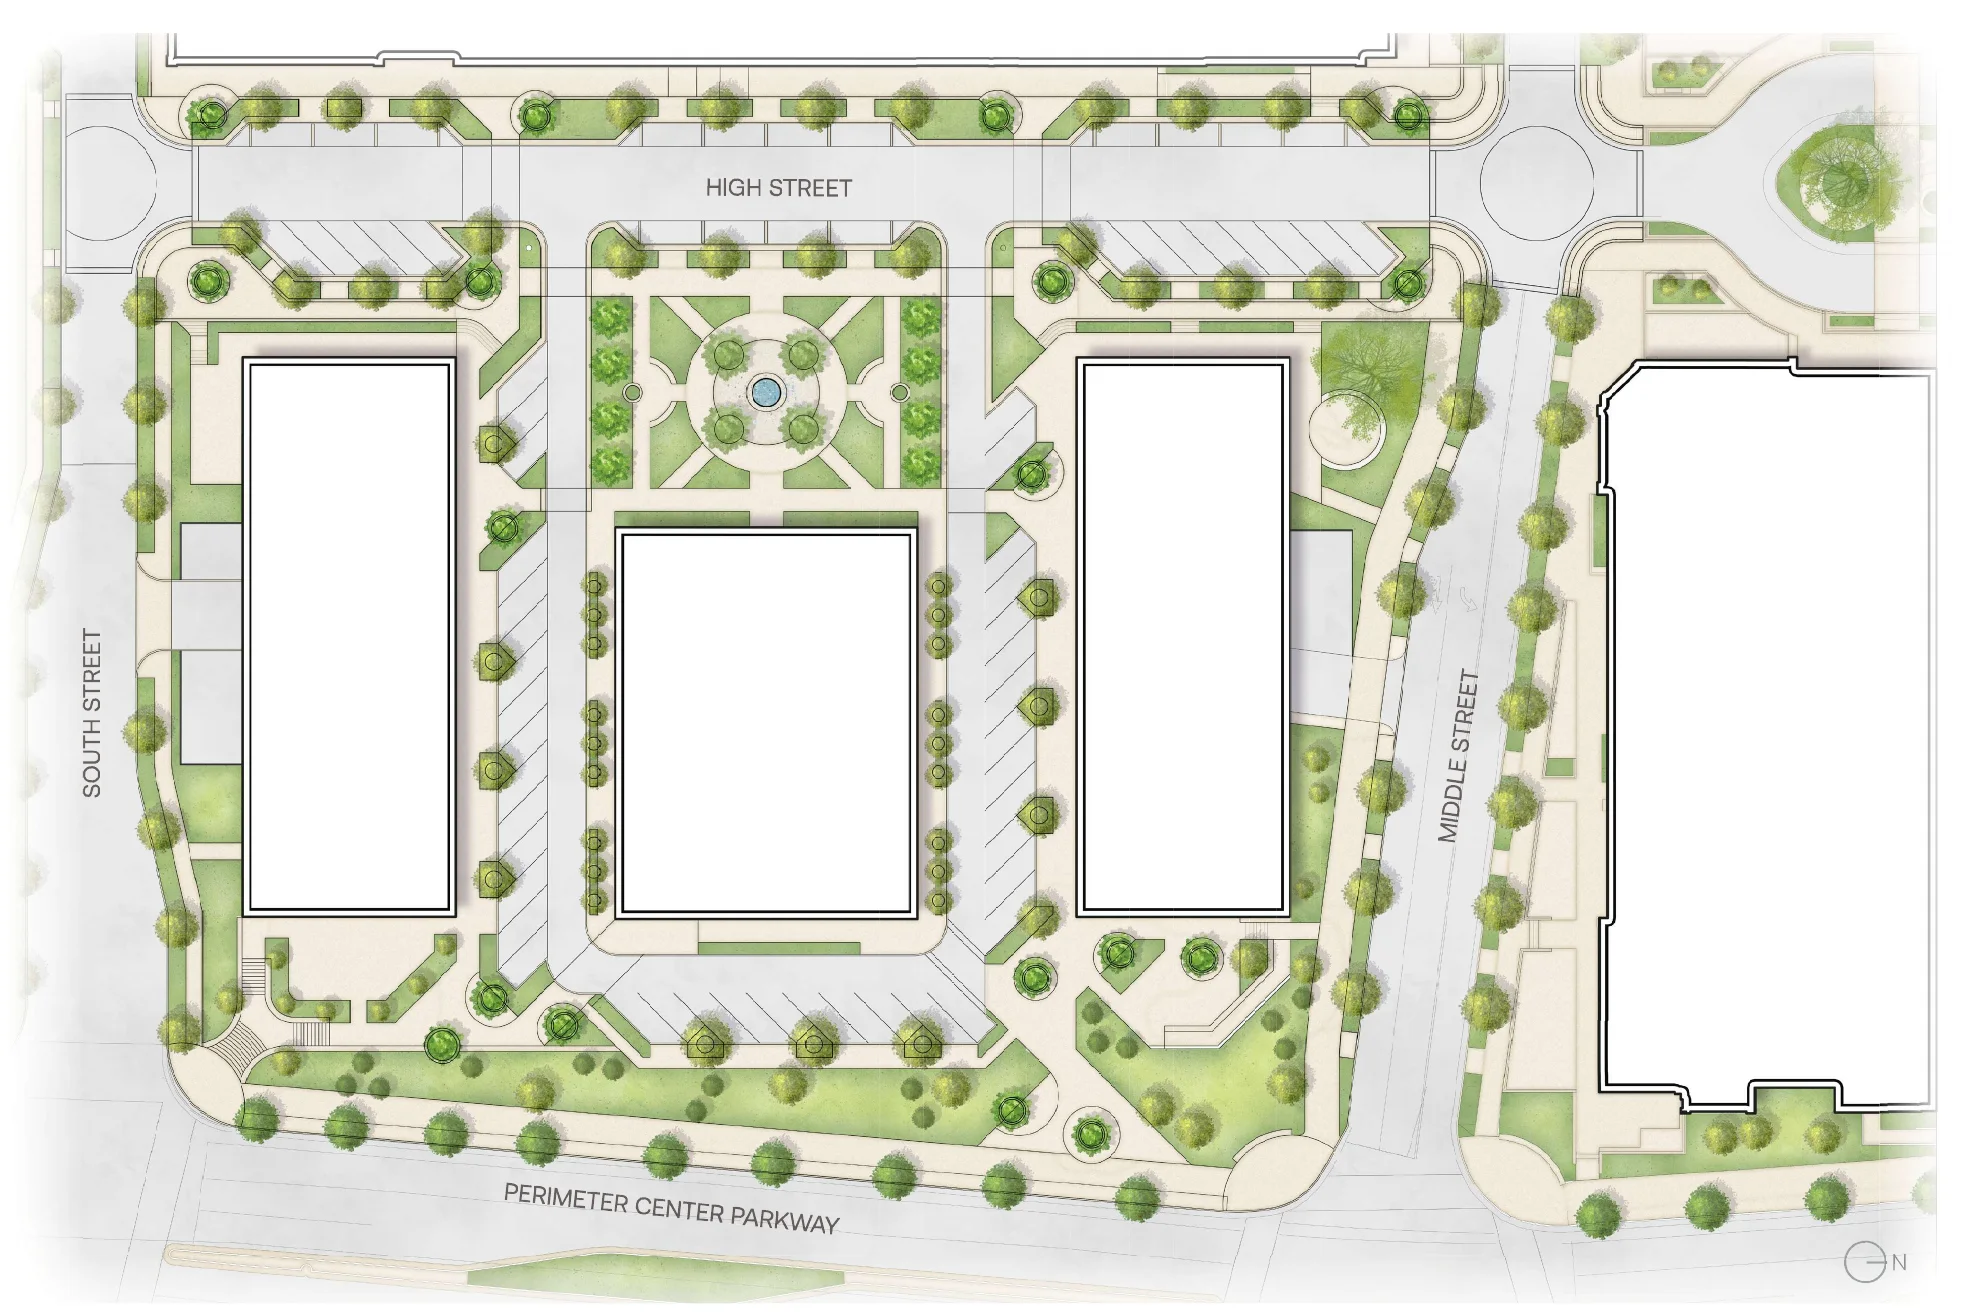
Dunwoody's council voted 6-0 to replace a planned 7-story apartment building on High Street's Block 6 with up to five shop and office buildings and a plaza.
The next block of High Street will be shops, restaurants and offices, not apartments. The Dunwoody City Council voted 6-0 on Monday, Oct. 26, to change the zoning conditions for Block 6, the land between High Street and Perimeter Center Parkway just across from the Dunwoody MARTA station.
The approved plan was a 7-story residential building on a parking podium, with stores on the ground floor. It is now three commercial buildings, with room for up to five, over one level of underground parking. Together they can total 140,000 square feet and rise up to five stories. Offices are capped at 60,000 square feet.
Council Member Stacey Harris moved to approve the request, known as RZ 26-04, and Council Member Catherine Lautenbacher seconded it. Council Member Joe Seconder was absent. The vote is recorded in the city’s meeting summary. The plans and conditions are in the council agenda for Oct. 26.
Old plan and new plan
| Approved before | Approved Oct. 26 | |
|---|---|---|
| Buildings | One | Three shown, up to five allowed |
| Use | Apartments over ground-floor retail | Retail, restaurants and offices |
| Height | 7 stories | Up to 5 stories |
| Parking | Parking podium | One underground level, up to 60 surface spaces |
| Public space | None set | A plaza of at least 6,000 square feet |
The figures come from the staff memo by Senior Planner Madalyn Smith and the ordinance in the agenda. City staff wrote that the new plan is less intense than the old one on both floor area and height.
Why the developer changed it
High Street Development LLC asked for the change. The memo says the developer gave two reasons: better prospects for leasing retail space, and a site that is easier to see into and walk through.
The illustrative plan by OJB Studios puts a landscaped plaza at the center of the block, facing High Street. City staff wrote that the plaza could become a second public space, roughly halfway between the existing Town Green and Hammond Drive. Shoppers coming from the MARTA station would cross at the existing pedestrian signal and climb a “signature stair entry” into the block, the memo says.
No changes were proposed for Block 5. The memo says the second phase of High Street will likely be Blocks 5 and 6.
What the city required
Staff told the council it had asked for, but not received, building designs. That is unusual for a Dunwoody zoning case, the memo says. Instead, staff and the developer wrote detailed conditions. Among them:
- No more than five buildings on Block 6.
- No more than 60 surface parking spaces. Street parking on High Street in the second phase must be parallel only.
- Marked short-term spaces for ride-share and delivery drivers.
- No loading docks, trash enclosures or garage entrances facing Perimeter Center Parkway.
- Loading and trash areas inside the buildings unless the developer shows that is not feasible. Any outside must be enclosed and kept at least 3 feet from sidewalks.
- Storefront windows on every facade facing Perimeter Center Parkway, with at least 50% glass on the ground floor.
- A new 10-foot sidewalk and 6-foot planting strip along Perimeter Center Parkway before the first building opens.
- Every building must have a public entrance facing Perimeter Center Parkway, High Street or the plaza, open during business hours.
- Building elevations and a final landscape plan go to the community development director for approval before permits are issued.
Staff wrote that it was concerned the new buildings could repeat a problem with the first phase, which shows parking decks and loading spaces to Perimeter Center Parkway and Cross Street.
A trail along the west side
The conditions also cover a multi-use path. Before the first Block 5 building can open, the developer must build a path at least 12 feet wide along the western edge of the second phase, connecting to Middle Street.
A link south to Hammond Drive must follow within three years of the second phase opening, unless permits for the third phase, which includes that stretch, come first. Sandy Springs borders the site on the west. If a chance to connect to a trail on that side arises within three years, the developer must make reasonable efforts, up to $150,000, to build the link. It can instead give up to that amount to a city project that builds it.
How it got here
- Aug. 11: The Planning Commission deferred the case at the developer’s request.
- Sept. 8: The commission unanimously recommended approval, asking for less surface parking and better pedestrian links from Perimeter Center Parkway.
- Oct. 13: The City Council held the public hearing. No one from the public spoke, the memo says. Council members raised surface parking, sidewalk width and the timing of the trail.
- Oct. 21: The developer revised three conditions, capping the block at five buildings and surface parking at 60 spaces and setting terms for a trail connection to the west.
- Oct. 26: Approved 6-0 on second read.
High Street’s first phase opened in 2024 with 598 apartments, 42,600 square feet of offices and 164,361 square feet of retail, the memo says. Its tenants include TriNet, Puttshack, Nando’s and The Hampton Social. The overall development covers about 36.5 acres under a master plan DeKalb County approved in 2007, before Dunwoody became a city.
What it means for you
- No construction date yet. The vote changes what may be built. The memo gives no start date, and the design can still change within the conditions.
- Fewer new homes at Perimeter. The approved apartment building on this block is gone from the plan. The 2007 limits for the whole development, including 1,500 apartments, still stand.
- If you walk or ride MARTA, the plan puts a plaza and stair entrance opposite the Dunwoody station, plus a wider sidewalk on Perimeter Center Parkway.
- To comment on what comes next, watch the council and Planning Commission agendas on the city’s agenda site. Building designs are reviewed by staff, not at a public hearing.
For more on the area, see our guide to Perimeter Center and the Perimeter neighborhood page.
Have your say