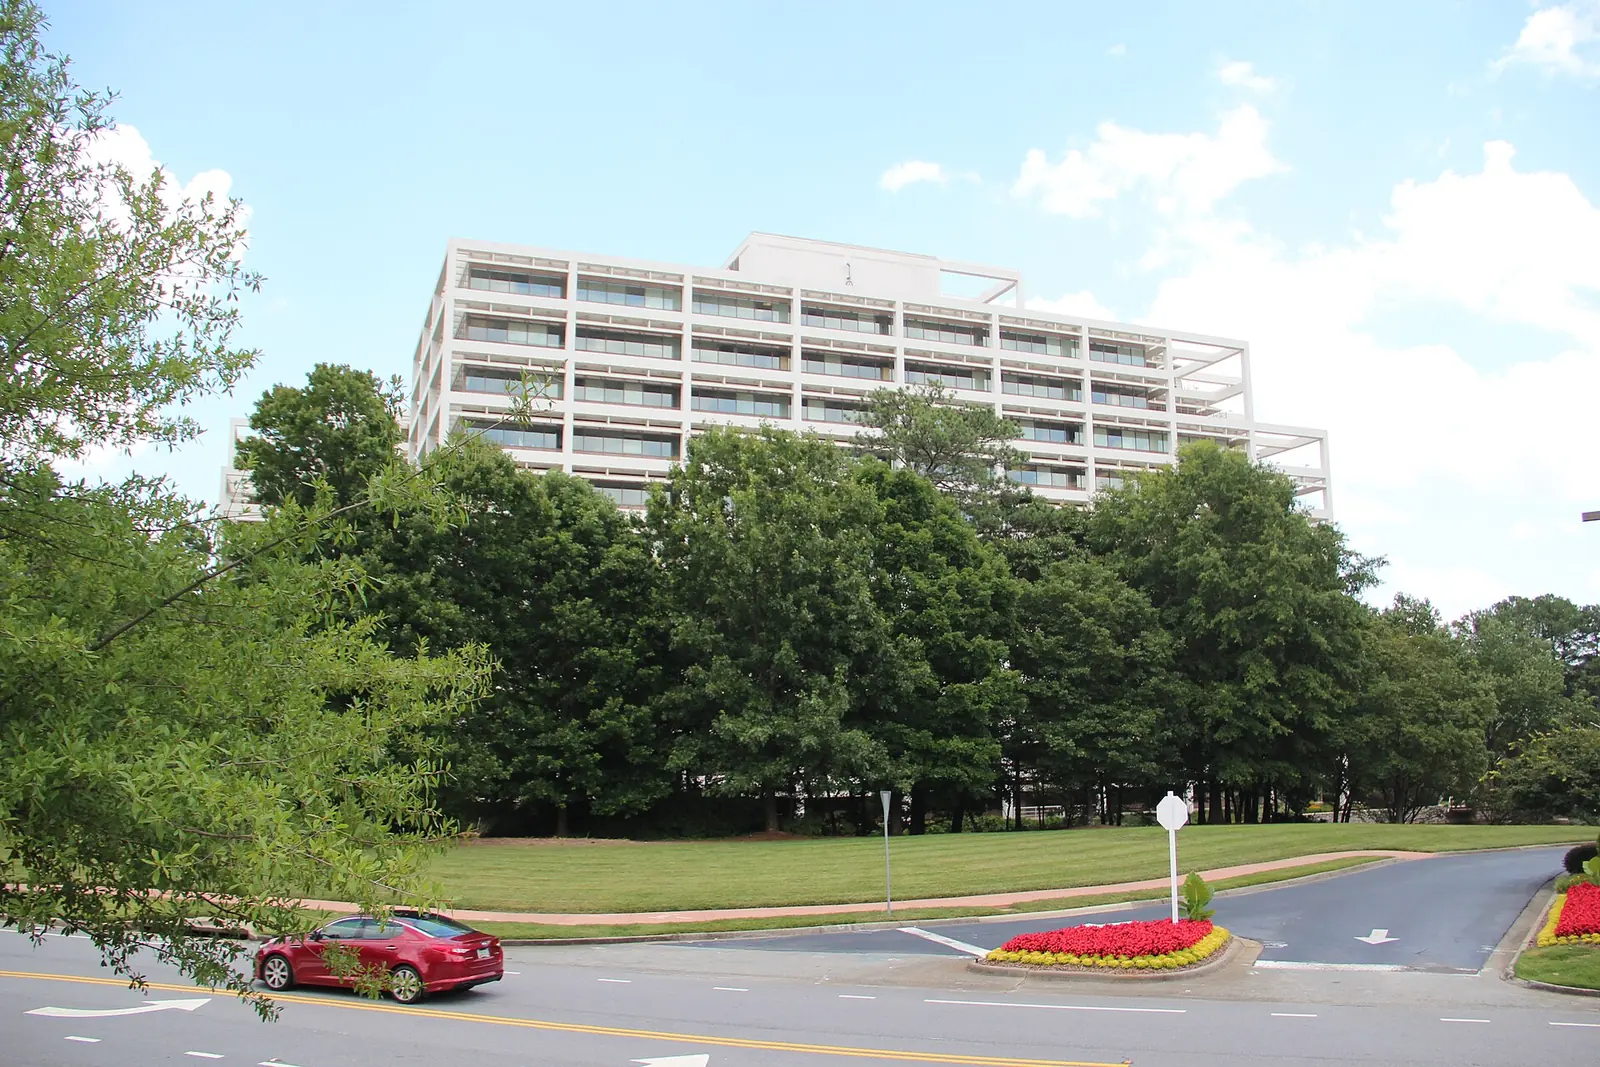
Dunwoody's draft zoning code keeps 14-story buildings in Perimeter Center and allows one accessory apartment per home. Comments are open online until Jan. 4.
Dunwoody has published the first full draft of a new zoning and development code and wants residents to comment on it. The draft Unified Development Ordinance would replace the city’s current zoning rules with one document covering zoning, building, land development and signs.
The city announced the draft Thursday in a news release. The City Council will review it at a work session at 6 p.m. Monday, Dec. 7, at City Hall. The city said public hearings will be scheduled in the new year.
How to comment
The draft text and a draft zoning map are on the city’s online review site. Anyone who registers can post comments and reactions on individual sections. The site asks for comments by 12 a.m. Monday, Jan. 4, 2027, so in practice the last day is Sunday, Jan. 3.
“Community feedback will help us identify questions, concerns, and opportunities for improvement before the ordinance is finalized,” Community Development Director Richard McLeod said in the release.
Why the city is rewriting its code
The new code puts into practice the Comprehensive Plan the city adopted in 2025, after a process it calls Direction Dunwoody. The plan sets the policy. The ordinance is the set of rules that applies it, lot by lot.
McLeod said the current Code of Ordinances is “a patchwork of fixes and outdated regulations adopted from DeKalb County when the City of Dunwoody was established.”
“This is like cleaning house,” he said. “The new UDO will be easier to understand and implement.”
The city said the draft preserves single-family neighborhoods and green spaces, consolidates zoning districts and creates new zoning categories.
The new districts
The draft’s list of zoning districts names 15 base districts and one overlay, the Dunwoody Village Overlay. Each district’s headline limits come from the summary tables in Article 2 of the draft:
| District | What it is for | Main limits in the draft |
|---|---|---|
| RS-A | Single-family homes | 15,000-square-foot lots, 100 feet wide, 35 feet tall |
| RS-B | Single-family homes | 10,000-square-foot lots, 75 feet wide, 35 feet tall |
| RS-C | Single-family homes | 6,000-square-foot lots, 50 feet wide, 35 feet tall |
| RS-D | Single-family homes | 2,500-square-foot lots, 30 feet wide, 35 feet tall |
| RN-A | Houses, small plexes and townhouses | Up to 6 homes a lot, 35 feet tall |
| RN-B | Houses, small plexes and townhouses | Up to 12 homes a lot, 40 feet tall |
| RM-3 | Townhouses up to apartment complexes | 3 stories, 40 feet |
| RM-5 | Townhouses up to apartment complexes | 5 stories, 60 feet |
| MX-3 | Mixed use | 3 stories, 45 feet |
| MX-4 | Mixed use | 4 stories, 60 feet |
| MX-5 | Mixed use | 5 stories, 75 feet |
| MX-14 | Mixed use | 14 stories, 225 feet |
The other three are Business General (BG), for light industrial, service and retail uses; Civic (CV), for public and institutional uses; and Park (PK), for parkland.
In the mixed-use districts, the draft does not allow parking between a building and the street.
What the draft map shows
The draft zoning map, dated Oct. 29, puts most of the city’s neighborhoods in RS-A, the largest-lot district. Other patterns on the map:
- MX-14, the 14-story district, appears only in Perimeter Center, in the southwest corner of the city along I-285.
- Dunwoody Village sits inside its own overlay, mapped mostly as MX-3, MX-4 and MX-5.
- RS-B and RS-C cover a band of neighborhoods in the east and southeast of the city.
- No land is mapped as RS-D in this draft.
Accessory apartments
The draft allows one accessory dwelling unit per home in all four single-family districts, under standards in Article 4. It defines one as a secondary home with its own kitchen, meant for stays of 30 days or more. The standards include:
- The unit can be attached to the house or detached, on the same lot.
- In single-family districts, a permit goes only to a property whose main house has a valid homestead exemption.
- An attached unit cannot have its own door on the front of the house facing the main street.
- There must be a walkway from the street to the unit, which can be the driveway.
What it means for you
Nothing changes yet. The draft is a first version for comment, and the council has not voted on it.
If you own property, find your lot on the draft map and check which district it would fall in. Then read that district’s limits in the draft text and leave a comment if something looks wrong. The deadline is 12 a.m. Monday, Jan. 4.
The council’s first look comes at the Dec. 7 work session. Public hearings, where residents can speak before a vote, come later and have not been scheduled.
Frequently asked questions
How do I comment on Dunwoody’s draft zoning code?
Read the draft on the city’s Konveio review site at tsw.konveio.com/dunwoody-udo. Register there to post comments and reactions on the text and the draft zoning map. Comments are due by 12 a.m. Monday, Jan. 4, 2027.
When will the Dunwoody City Council discuss the new zoning code?
The council will review the draft at a work session at 6 p.m. Monday, Dec. 7, at Dunwoody City Hall, 4800 Ashford Dunwoody Road. The city said public hearings will be scheduled in 2027.
Where would 14-story buildings be allowed in Dunwoody?
Under Draft V1 of the zoning map, the MX-14 district, which allows up to 14 stories and 225 feet, covers only Perimeter Center in the southwest corner of the city, north of I-285. The draft is not final.
Have your say